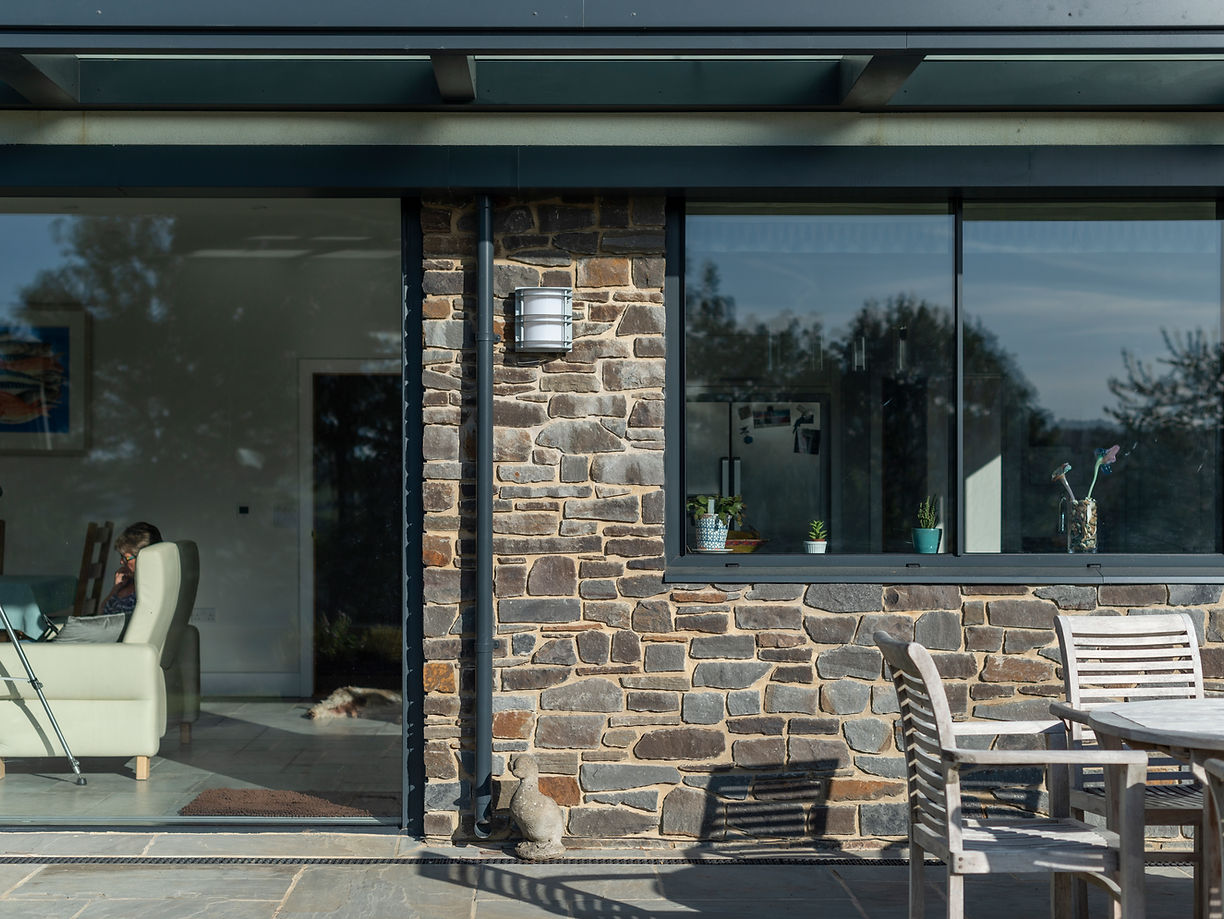
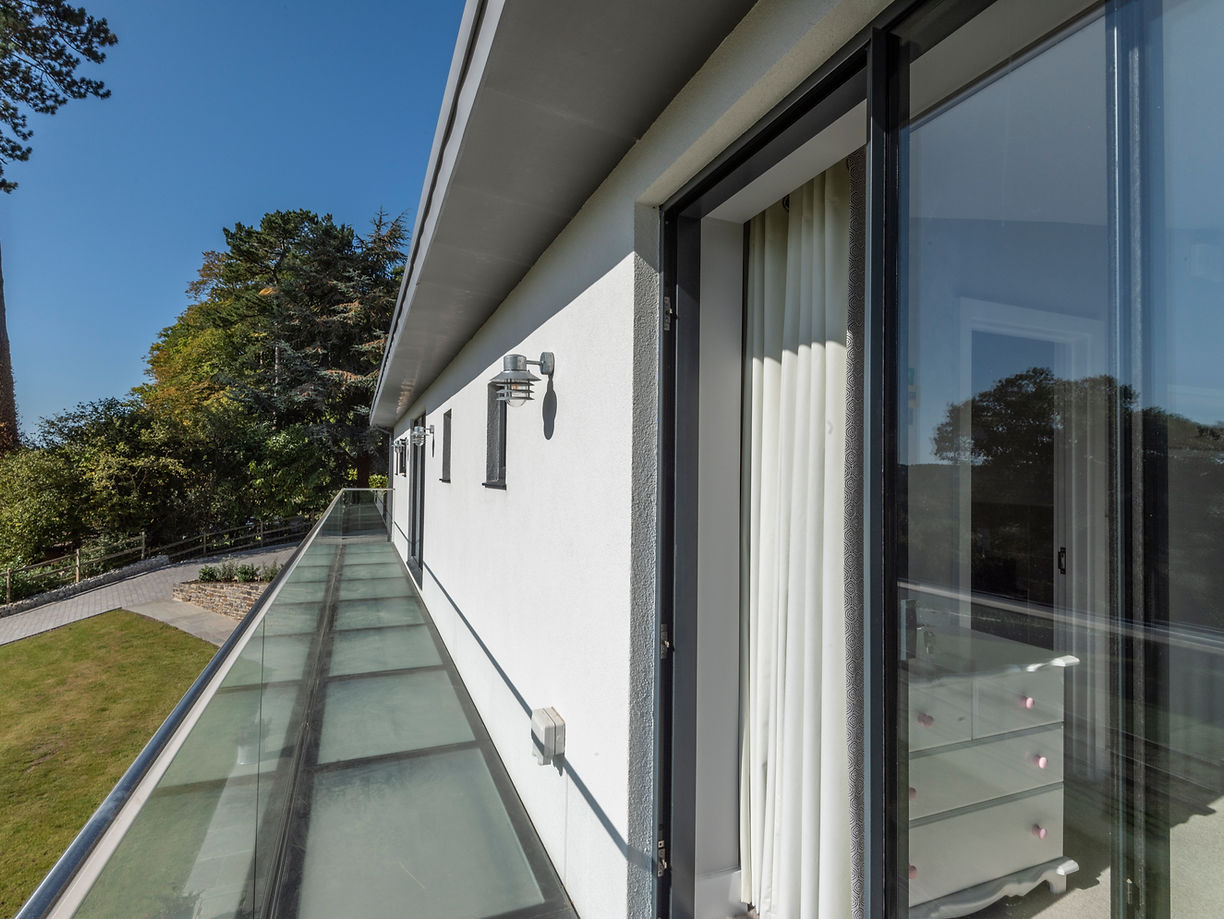
We took part in the design of this beautiful new build home, in direct collaboration with architect George Burn as the Lead Consultant for this project and the contractor (Kavbro Build), throughout the design process and the construction. Sustainability, cost efficiency and high attention to detail were key achievements from that successful collaboration. The end result features walk-on glass balconies, beautiful Welsh black mountain stone, canopies, large roofights and windows, etc.
The project consisted in the construction of a new large detached dwelling and double garage, set against a sloping ground requiring the ground floor to be partially “sunk” in the ground. The type of retaining wall construction and the waterproofing requirements were explored integrally by the design team and the contractor. Timber framing was chosen for the superstructure of the building as a better sustainable solution against traditional construction.