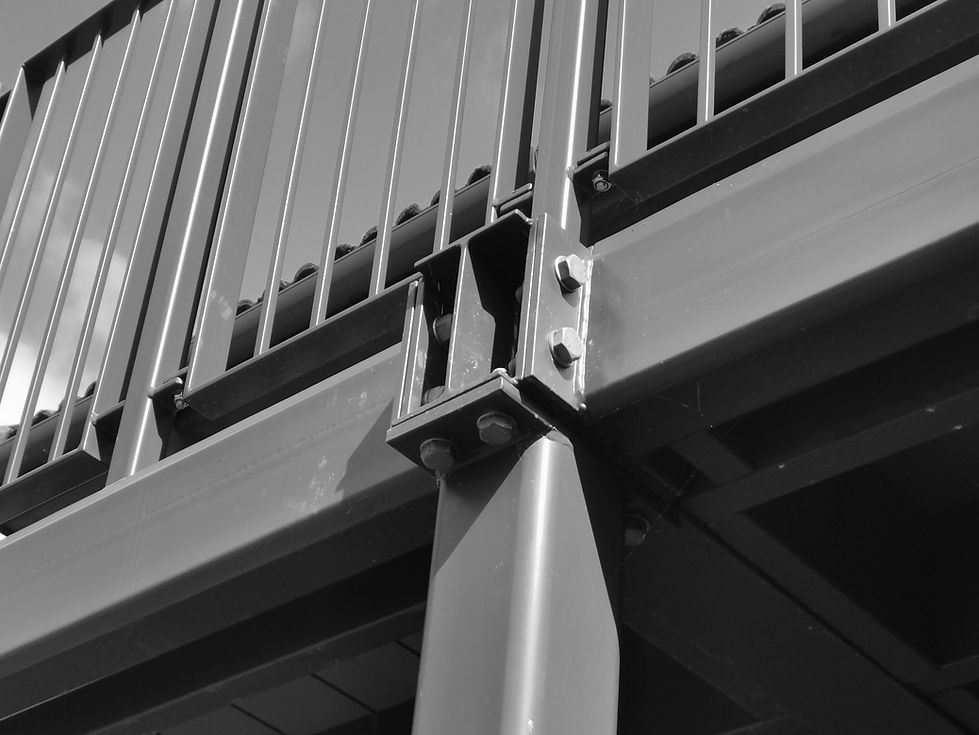
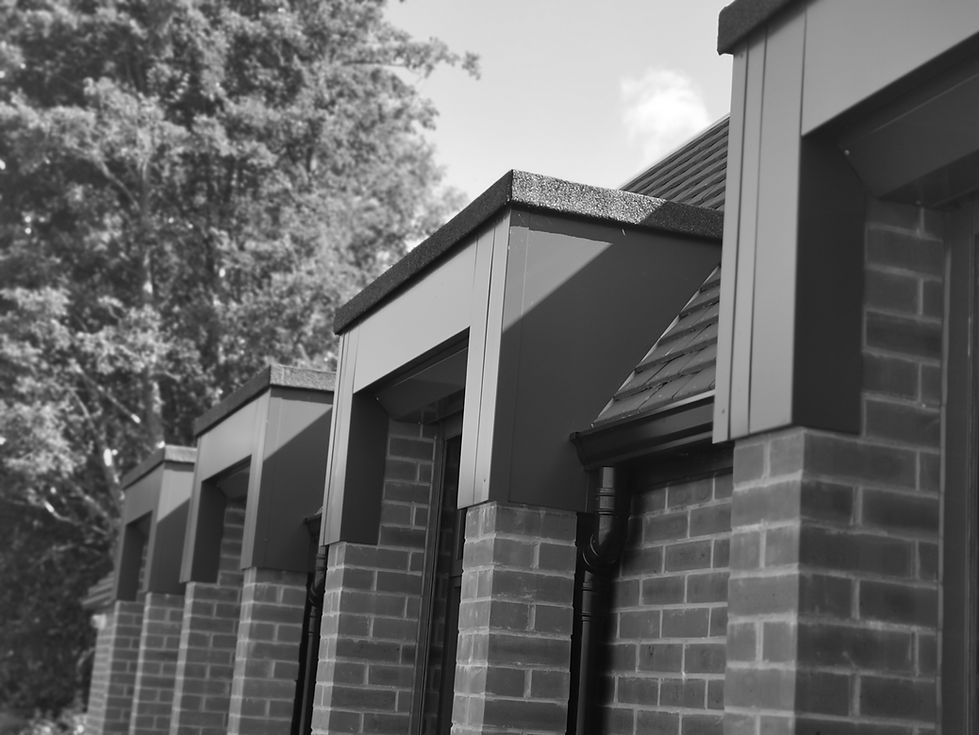
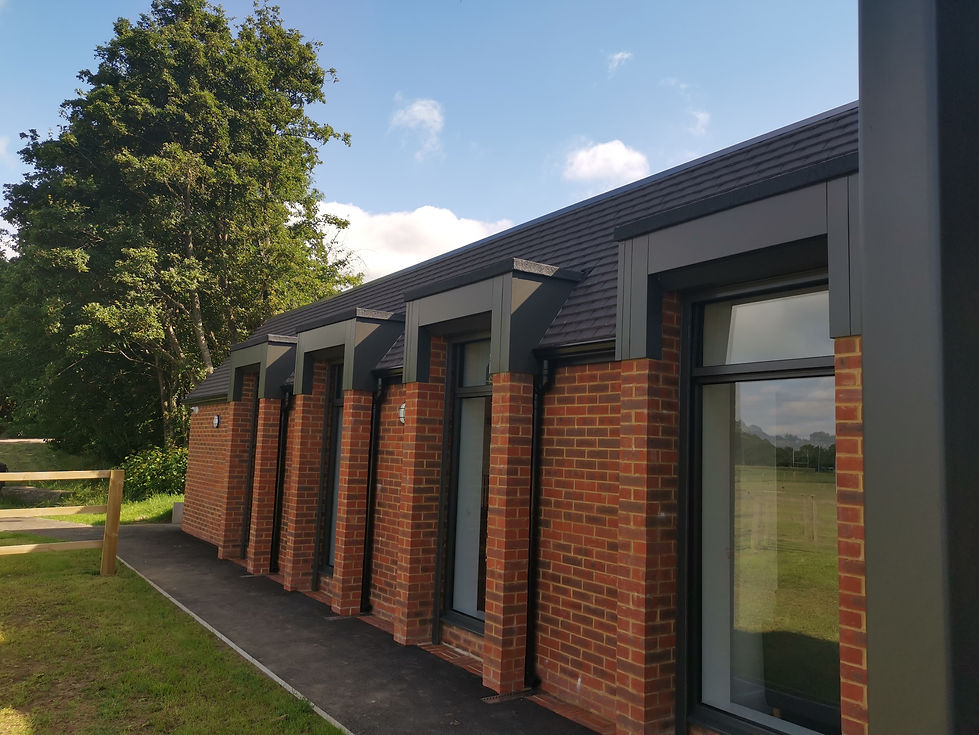
New side and rear single storey extension to accommodate new reception and gym area. Superstructure construction is steelwork framing in conjunction with loadbearing masonry, whilst the substructure is piled foundations and a flat slab.
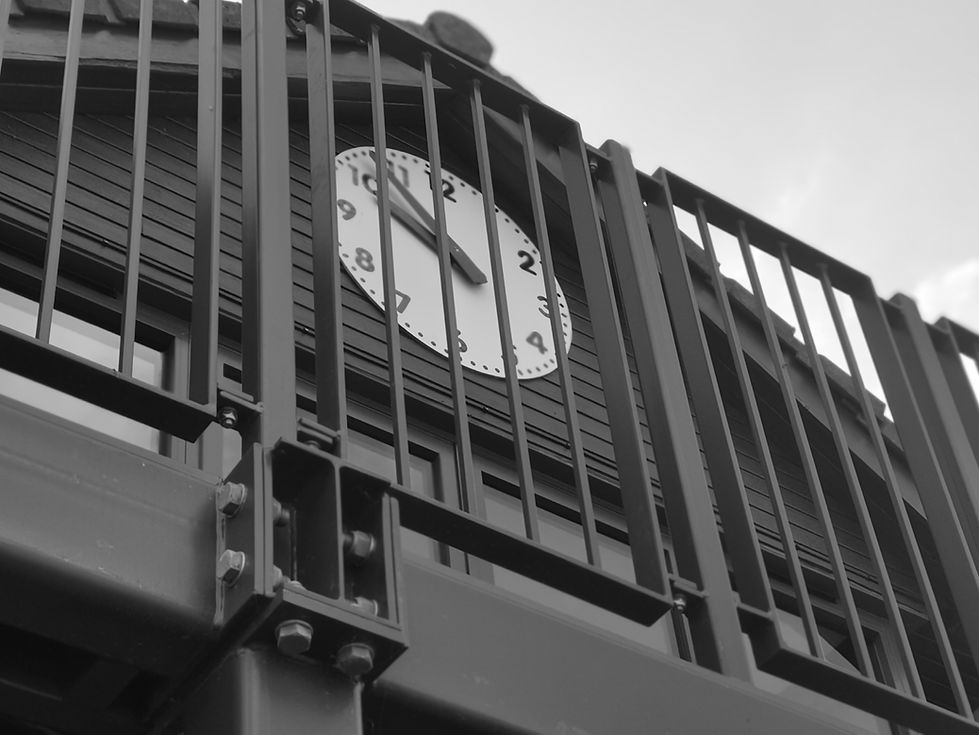
A new balcony constructed in steelwork was added to the existing 2-storey building, which as you can see from the pictures, blends in extremely well.