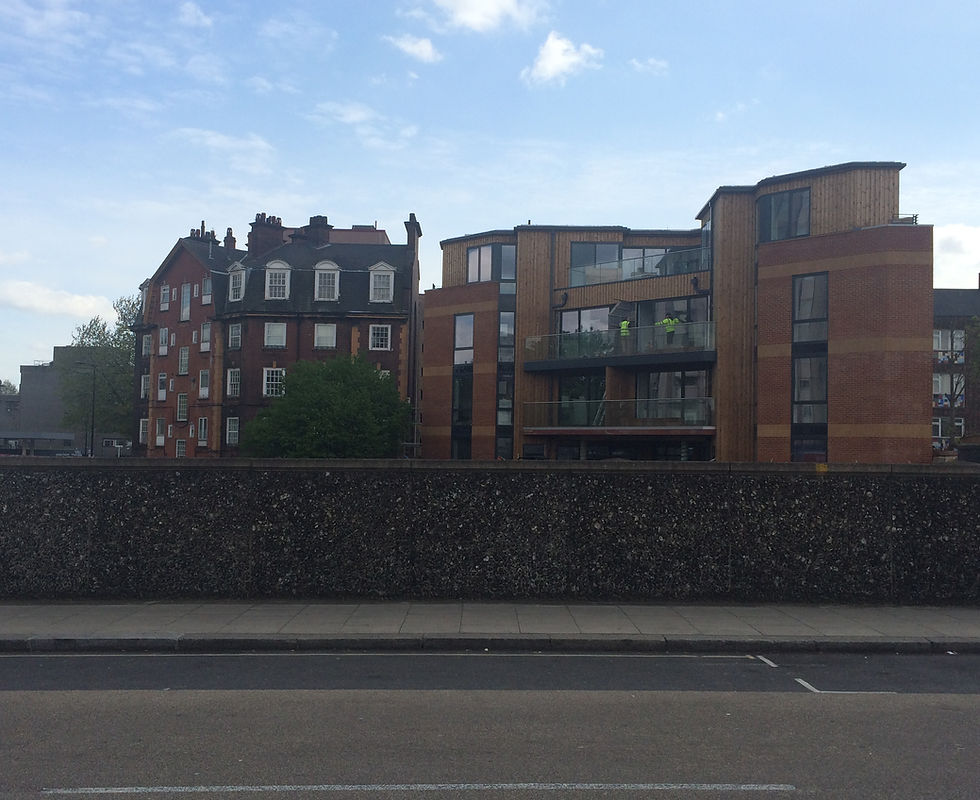
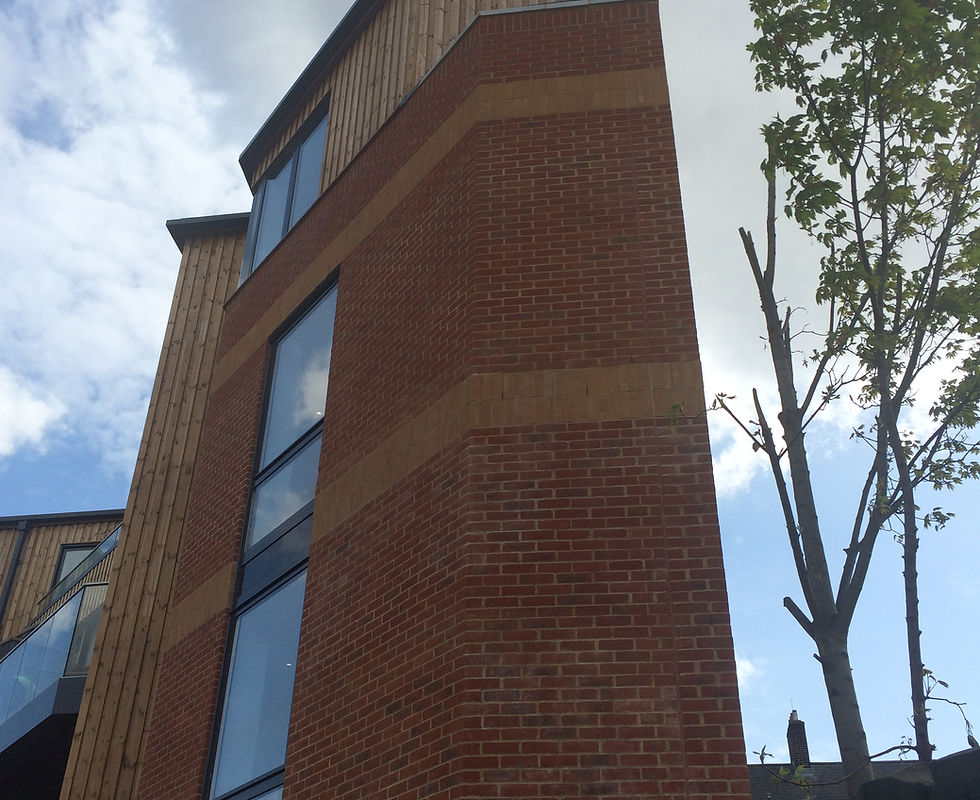
Granby Terrace is the re-development of a site adjacent to a Network Rail train track, into a new 4-storey apartment building.
Due to the proximity of the site to the train tracks and the ground conditions, a reinforced concrete building supported on deep piled foundations was chosen. The ground floor consists of suspended beam & block floors, supported on reinforced concrete ground beams.
The top floor is smaller in plan and was designed as a lightweight floor, with the third floor functioning as a transfer slab.