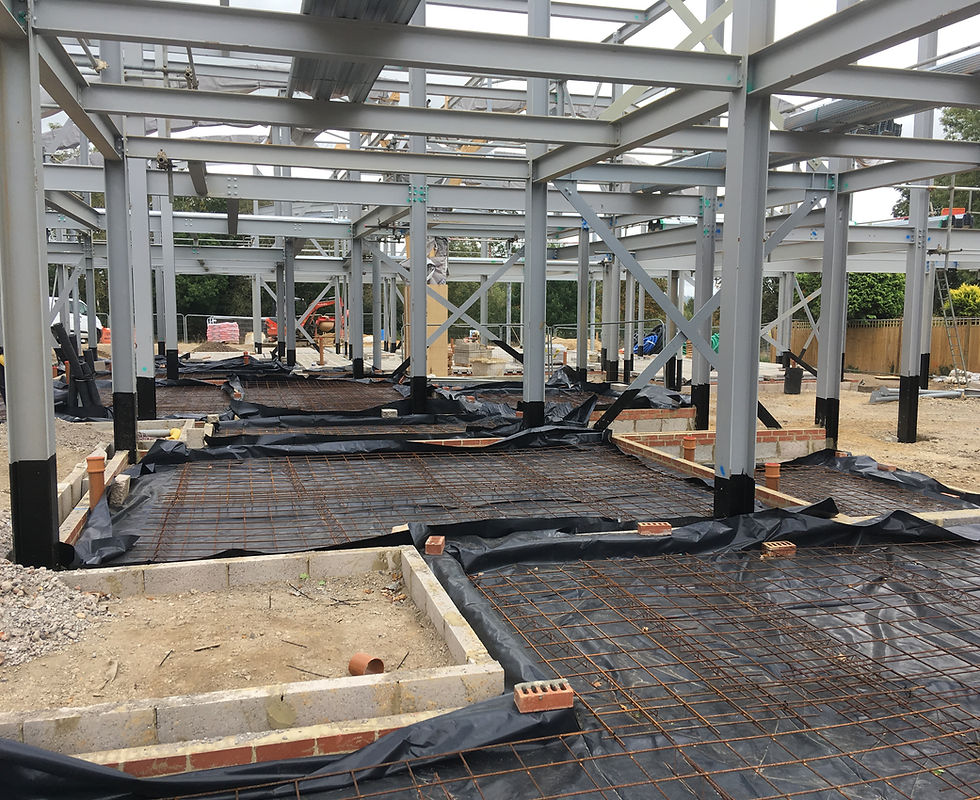
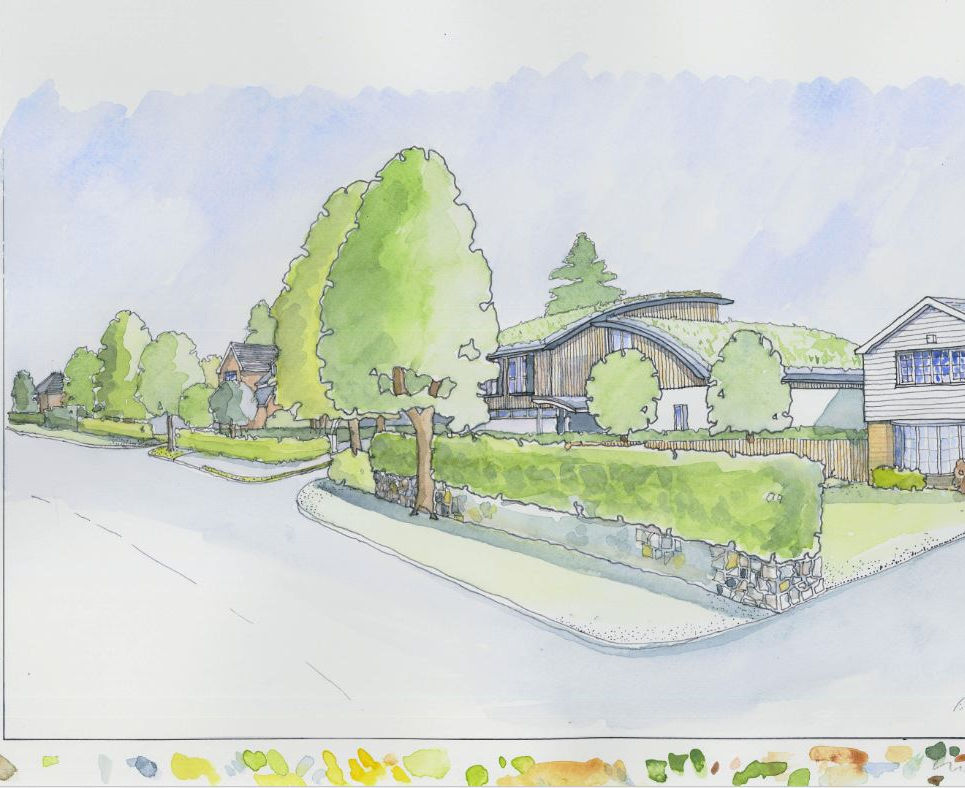
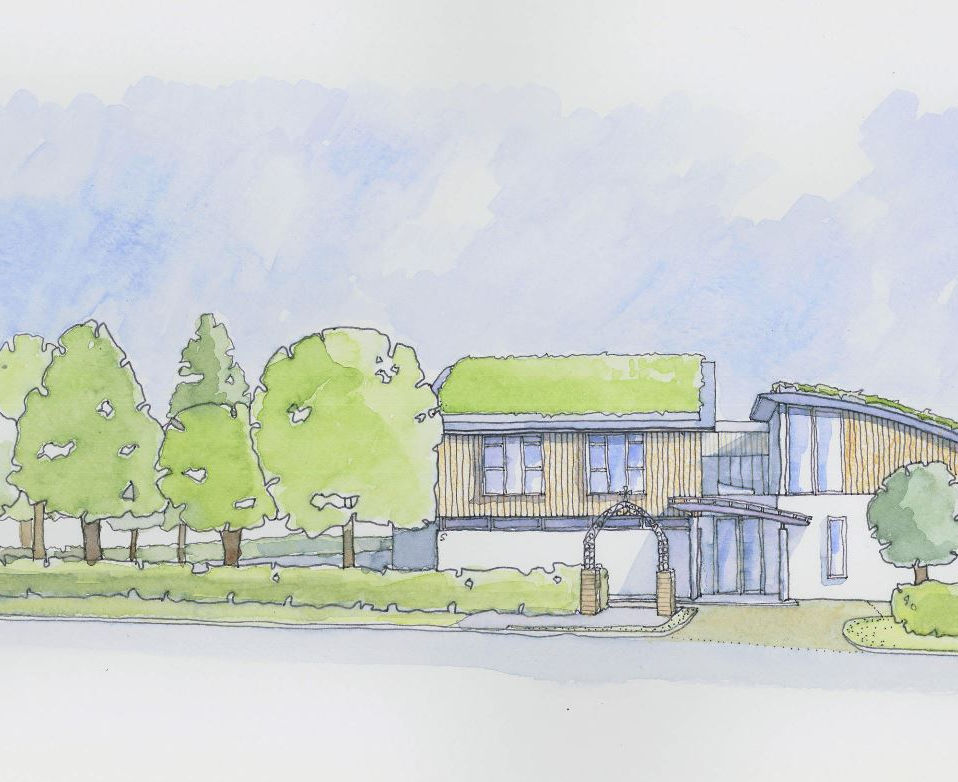
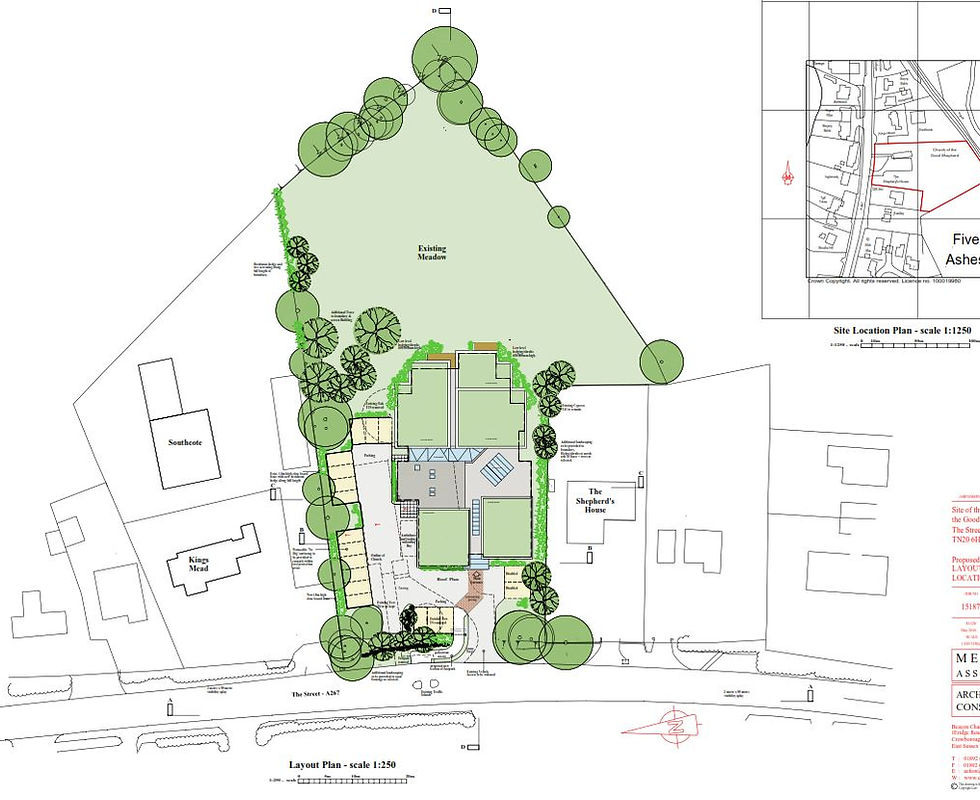
We were appointed to carry out the structural design for a new hospice building for the charity Hospice in the Weald.
We worked together with M E Cassam Associates to provide a design that meets the client’s brief and budget.
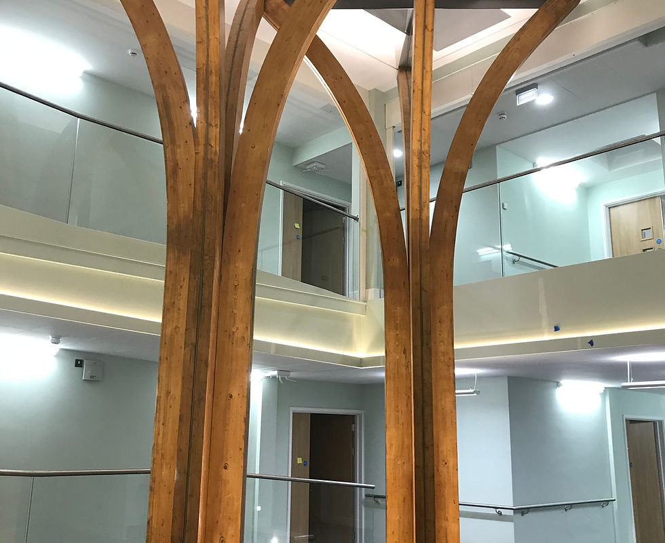
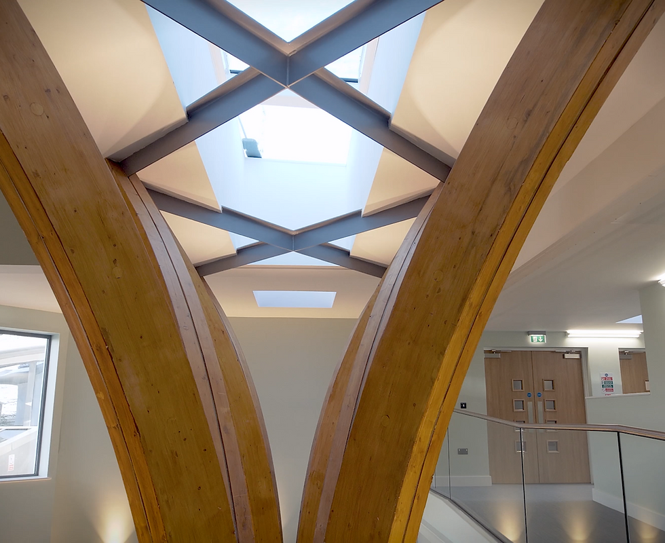
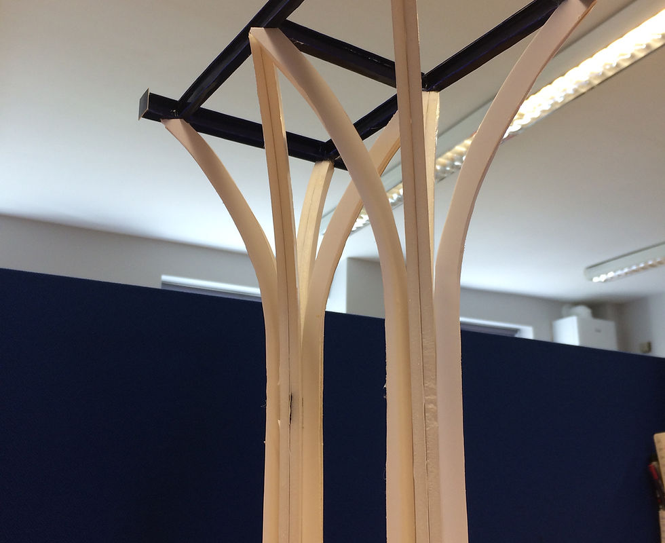
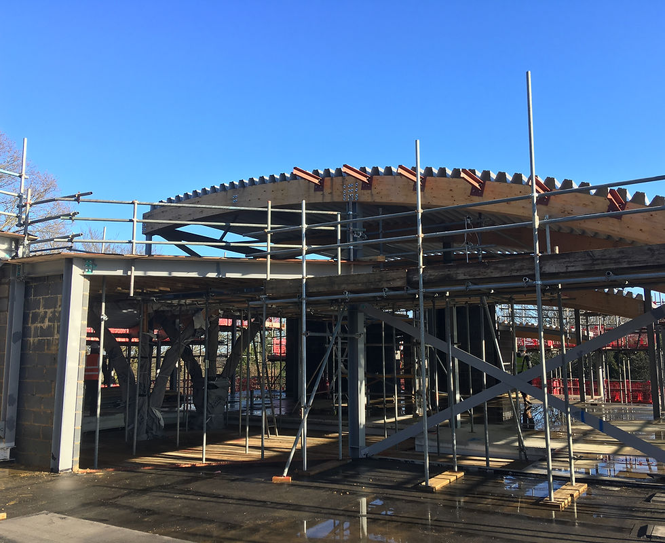
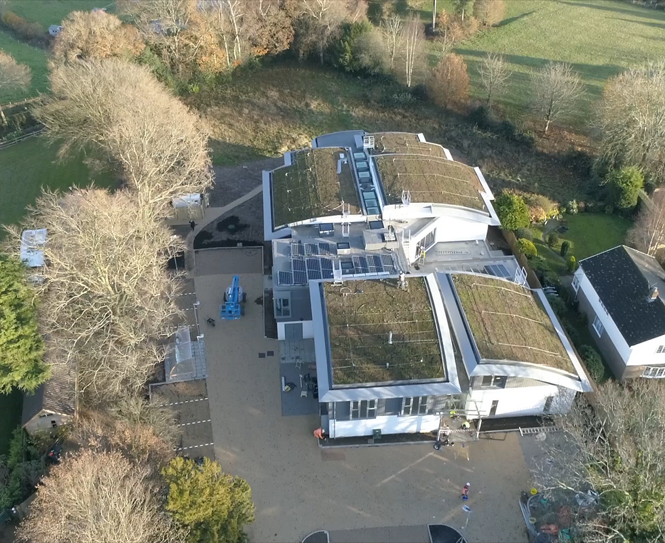
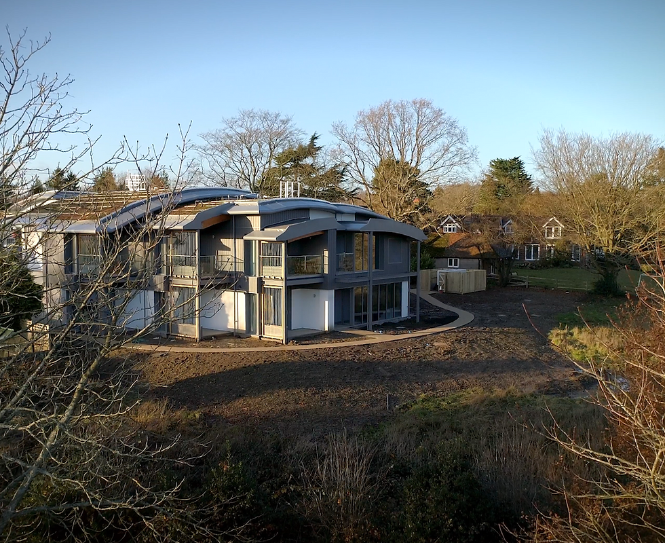
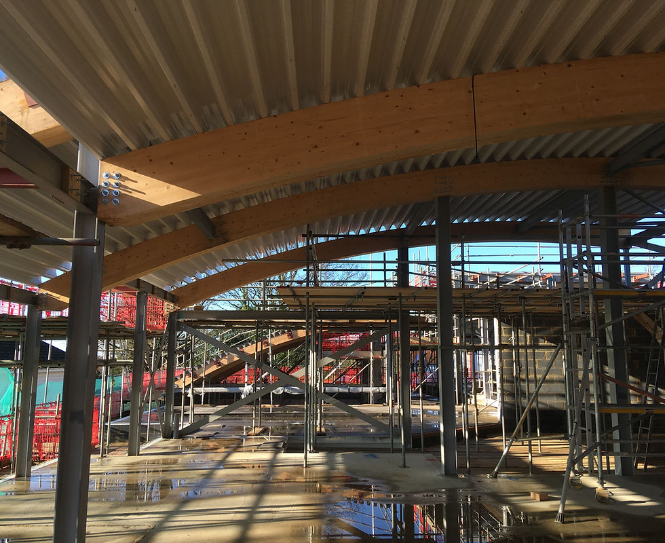
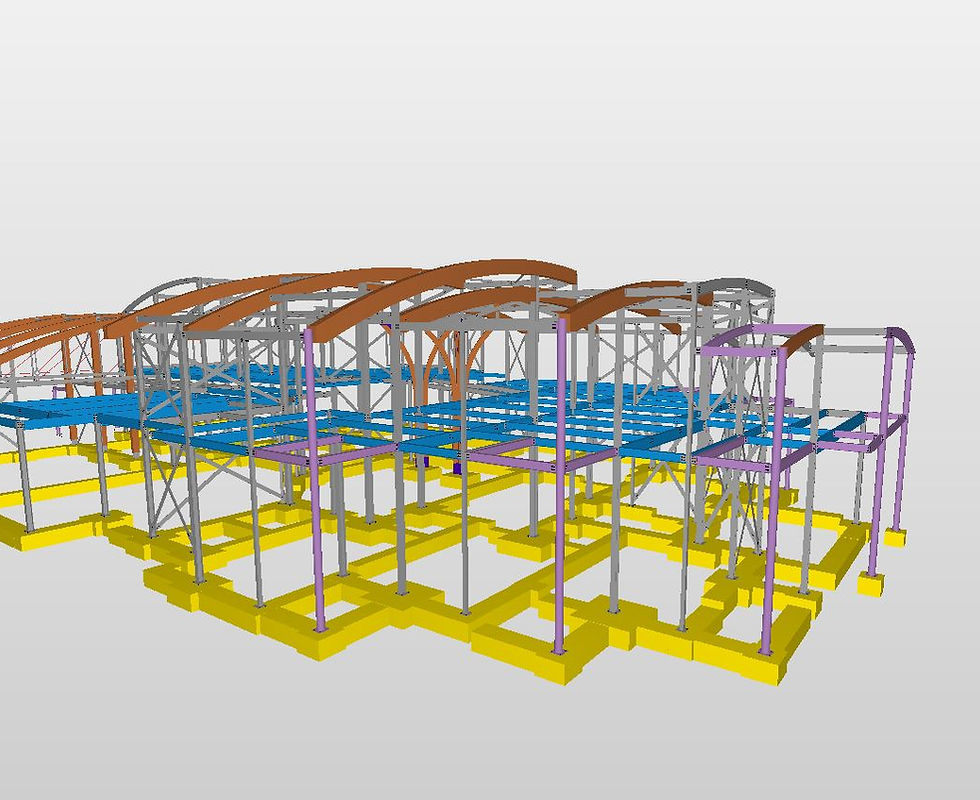
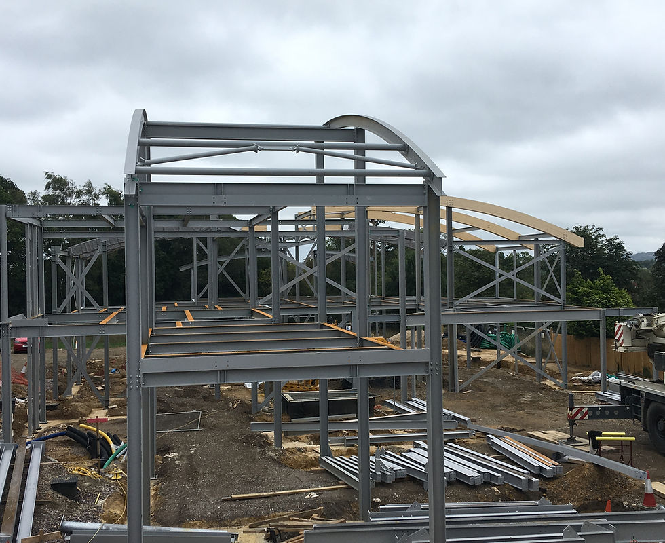
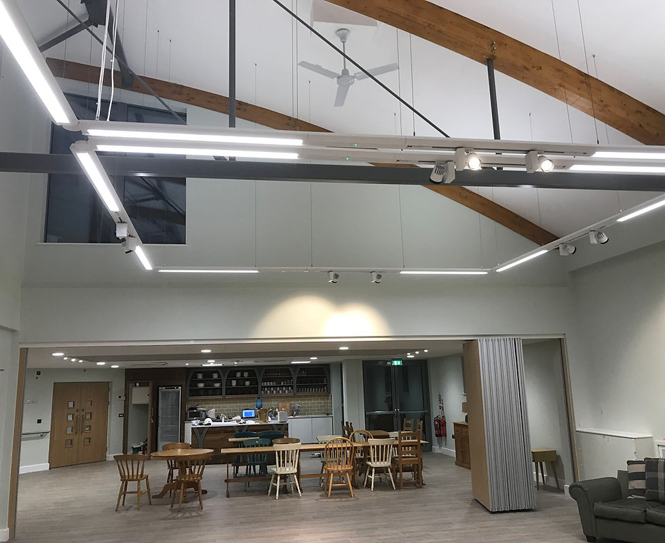
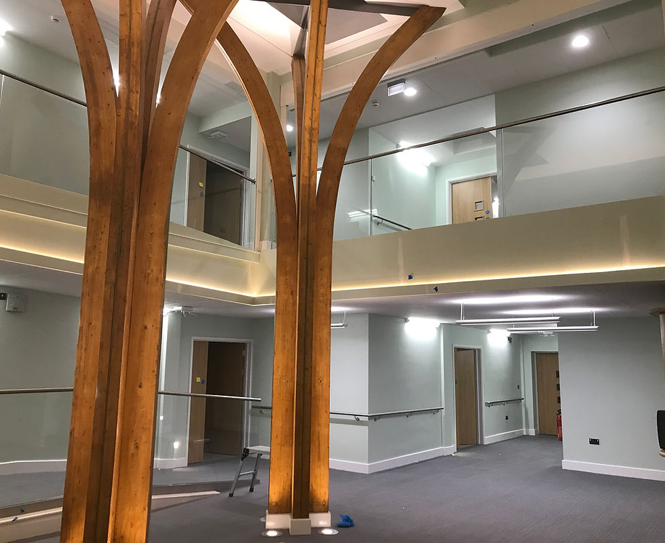
Large curved green roof areas were designed for the building, with the supporting structural elements being a combination of glulam and steelwork. Feature “tree columns” support the roofs over a central atrium area that becomes a focal point between the in-patient units and the communal areas at the front part of the building. The project has recently been completed on-site.