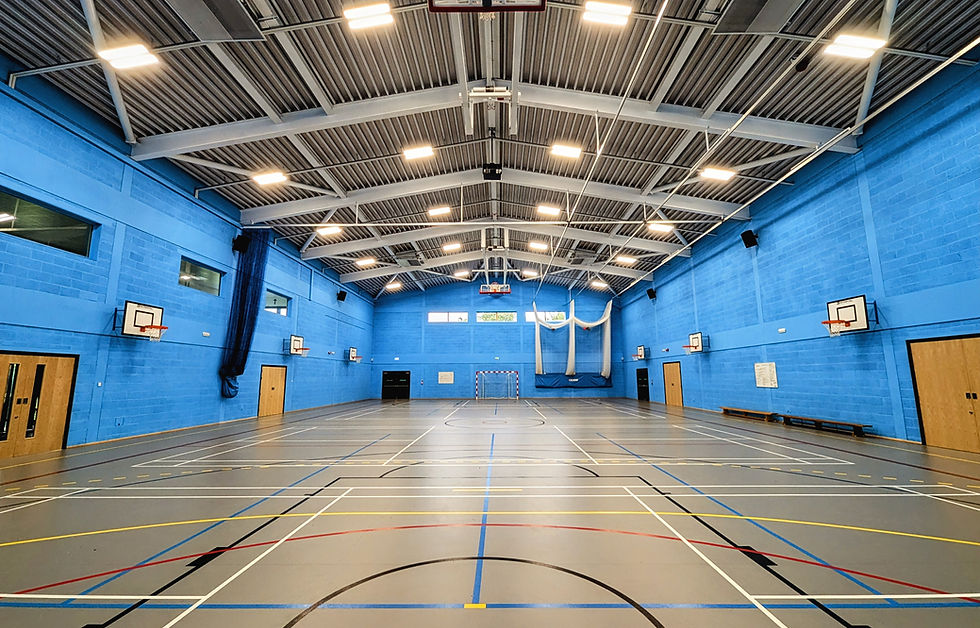
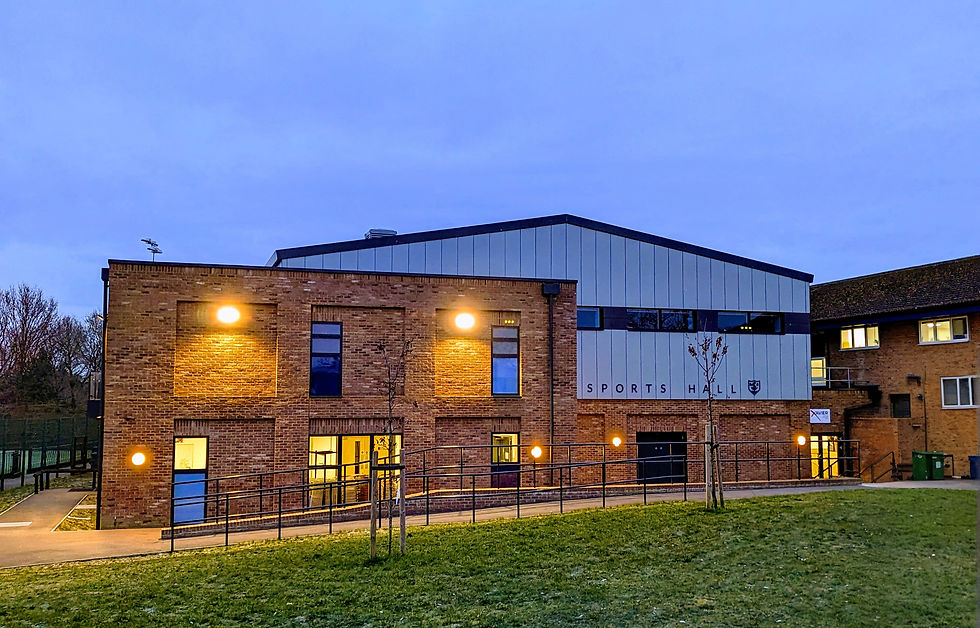
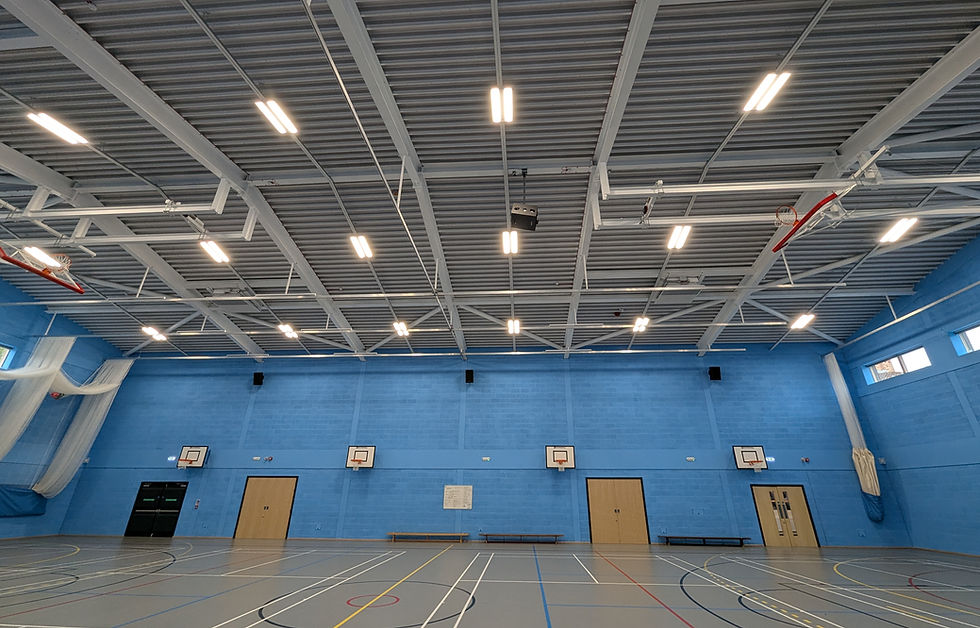
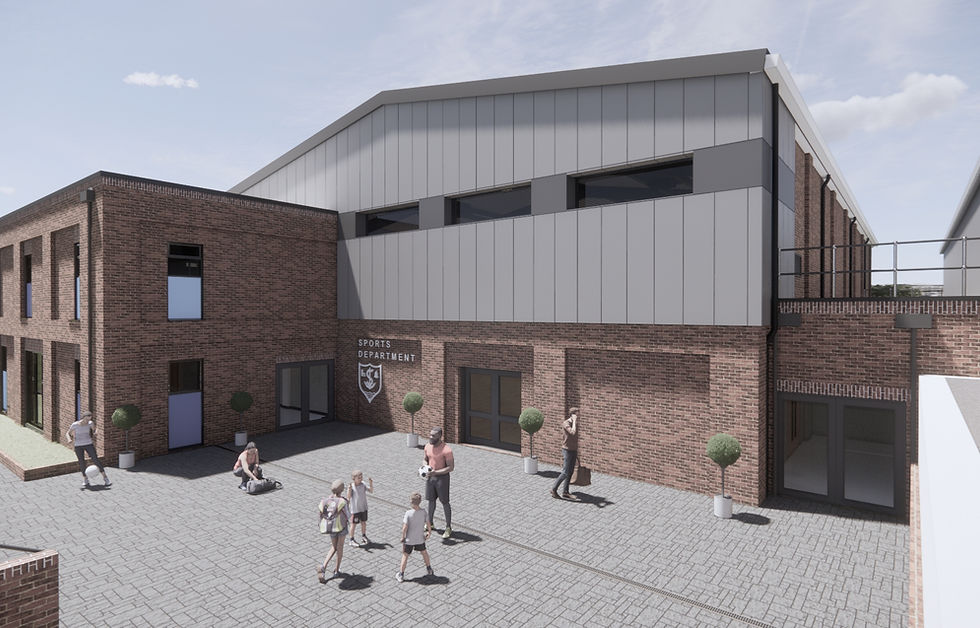
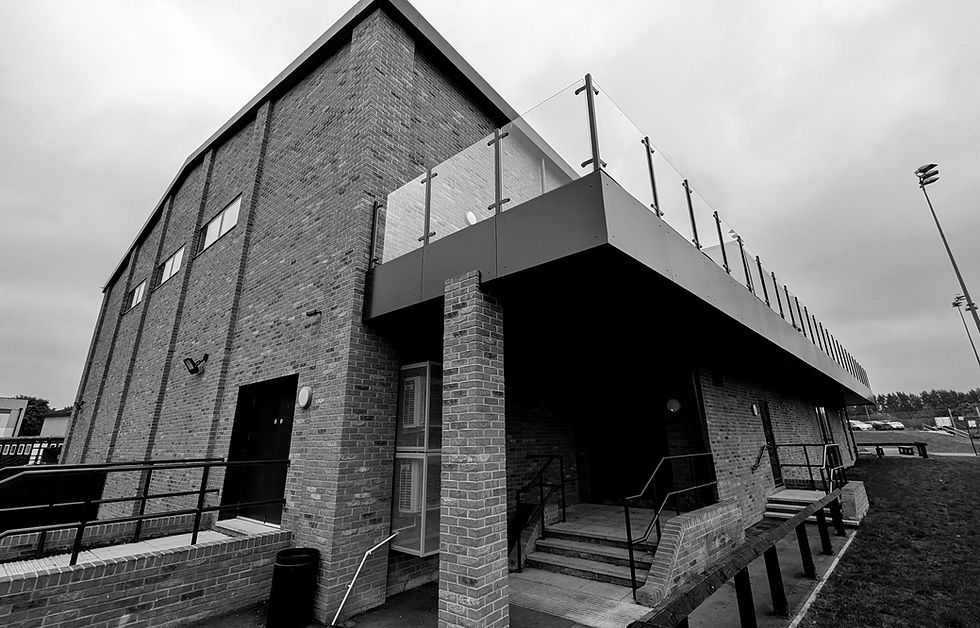
New sports facilities with wrap around 2 storey section housing changing facilities, reception and hospitality areas. The steel framed building is constructed using a trapezoidal structural deck, metal deck concrete first floor, precast ground floors founded on piles and ground beams due to high water table and poor ground conditions.