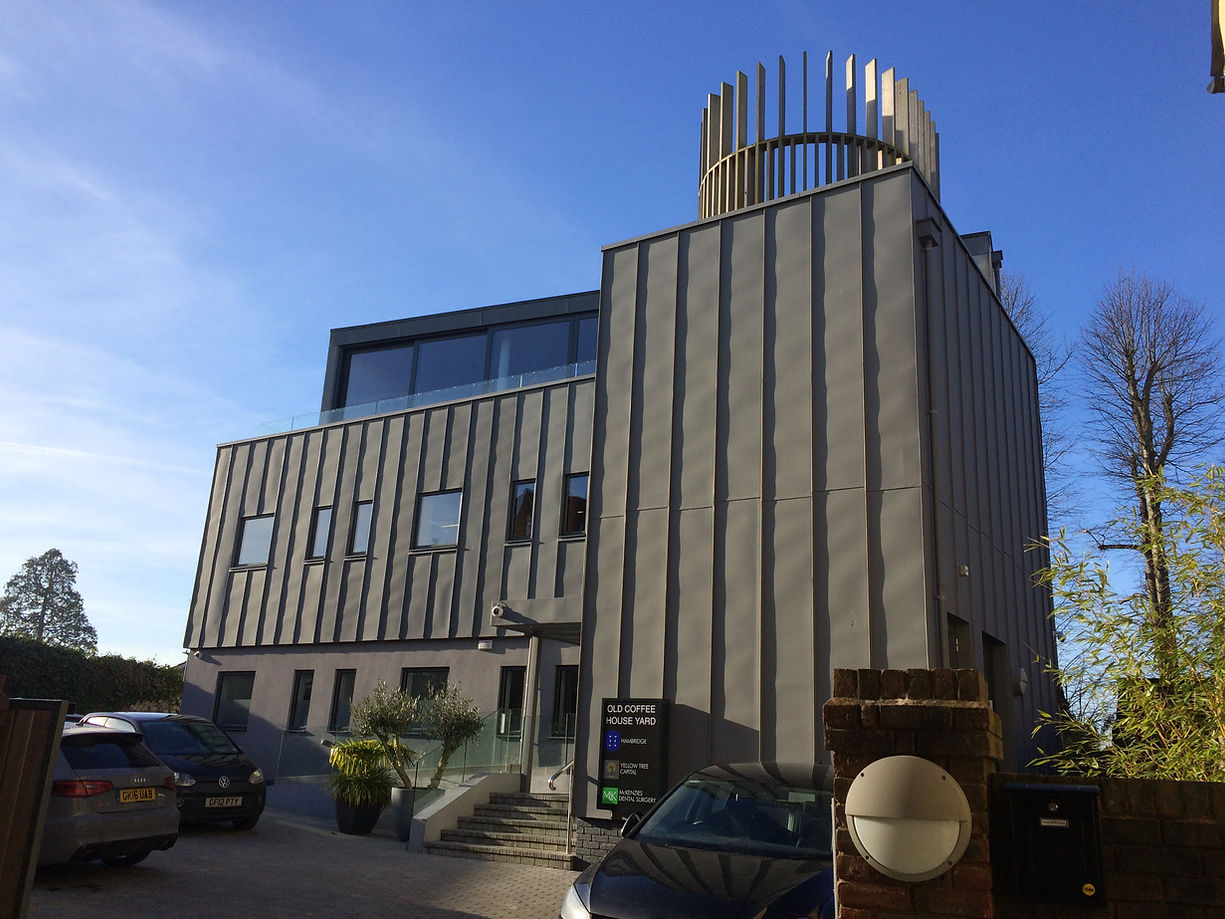
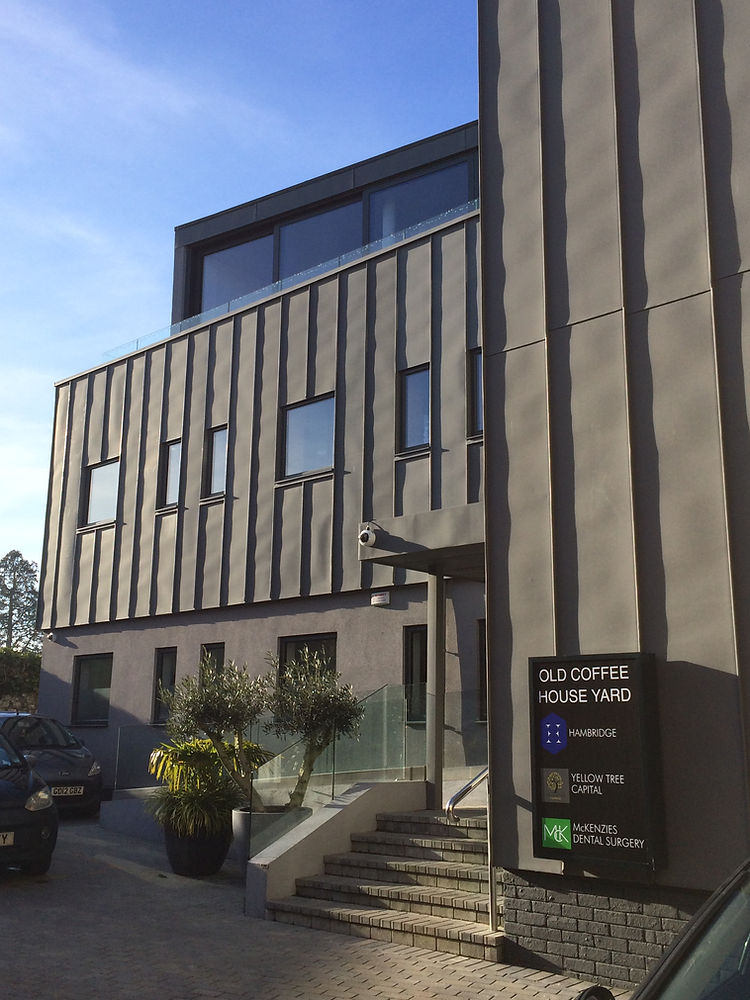
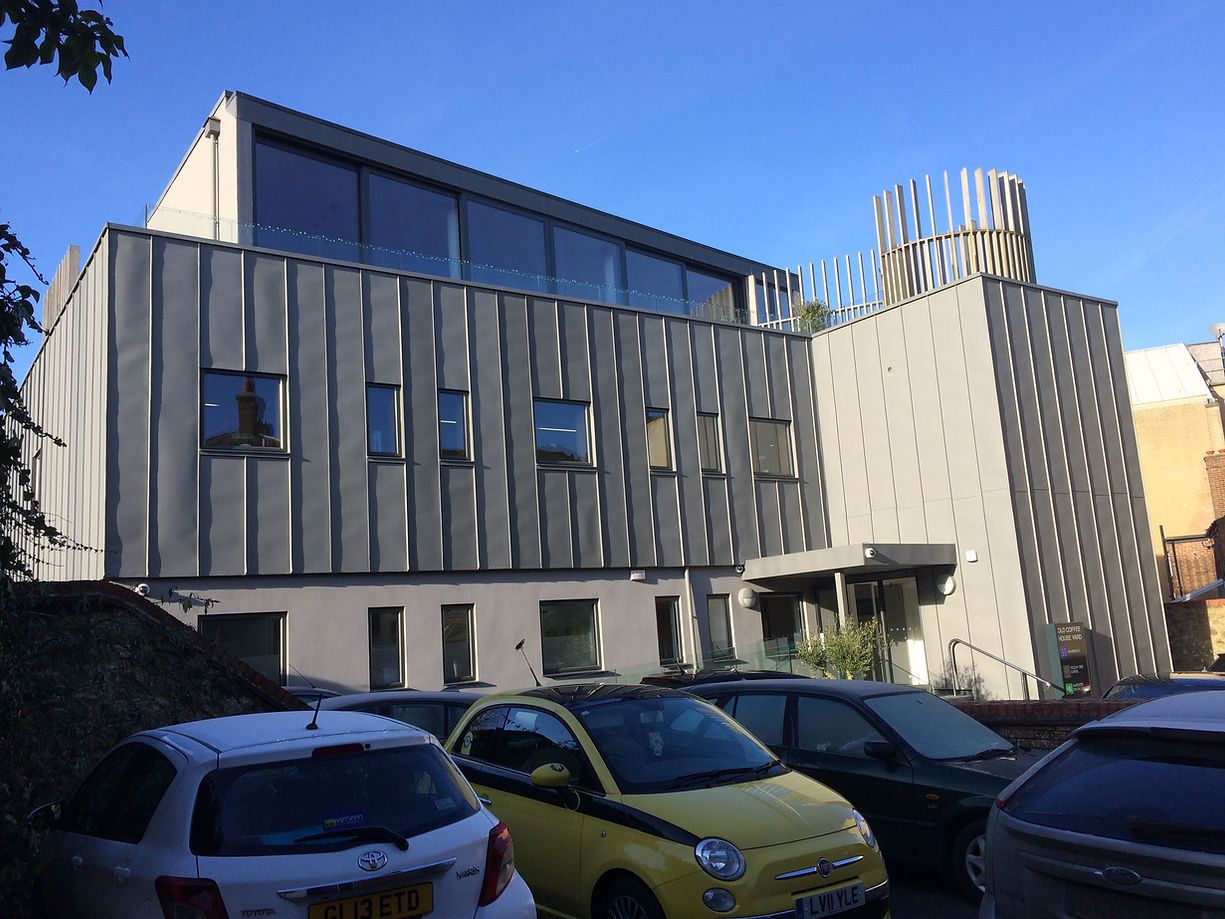
This project consisted of the refurbishment of a two-storey office building, in Sevenoaks Kent, and the construction of a new third floor for a new residential flat.
vkhp-consulting was involved in early aspects of the project, from obtaining Building Control records of the original building, undertaking a structural survey and conducting a feasibility study on the viability of the additional floor.
The structure of the original building consisted primarily of steel frames supporting pre-cast beam and block floors at ground and first floor, with a low pitch corrugated roof.
The original steel frame was left in place, and a new second floor steel structure was designed above the roof beams. Local strengthening was required and specified to some areas to re-instate lateral wind stability, as well as additional internal supports and foundations.
Externally, the original facing brickwork was removed and the building was fully re-cladded.