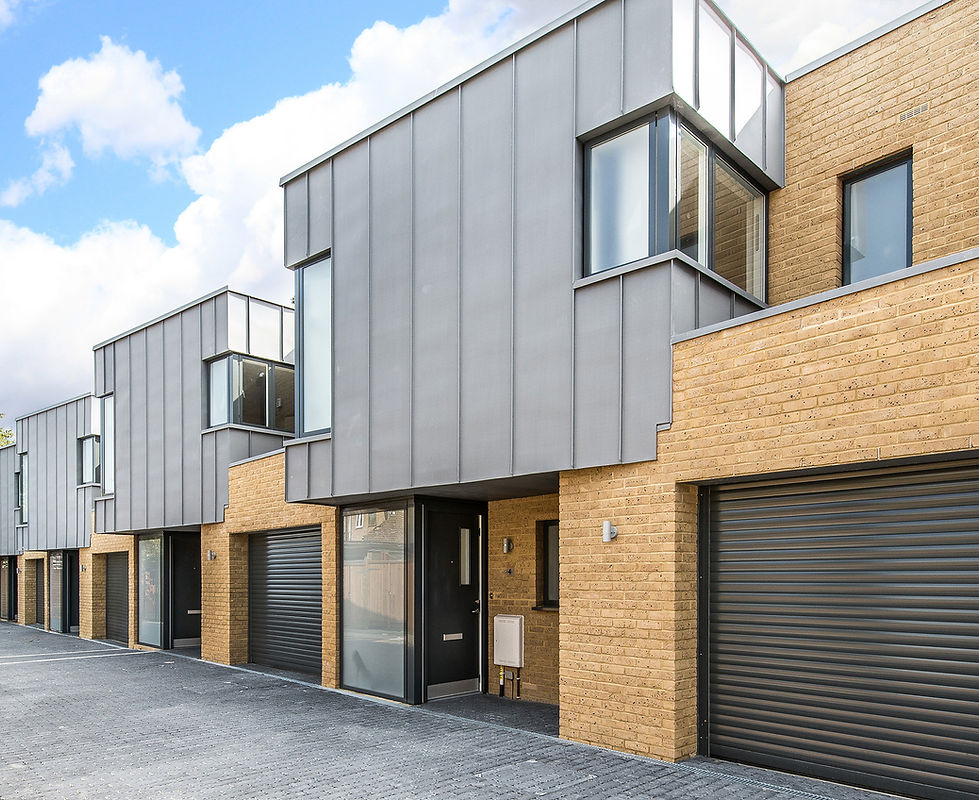
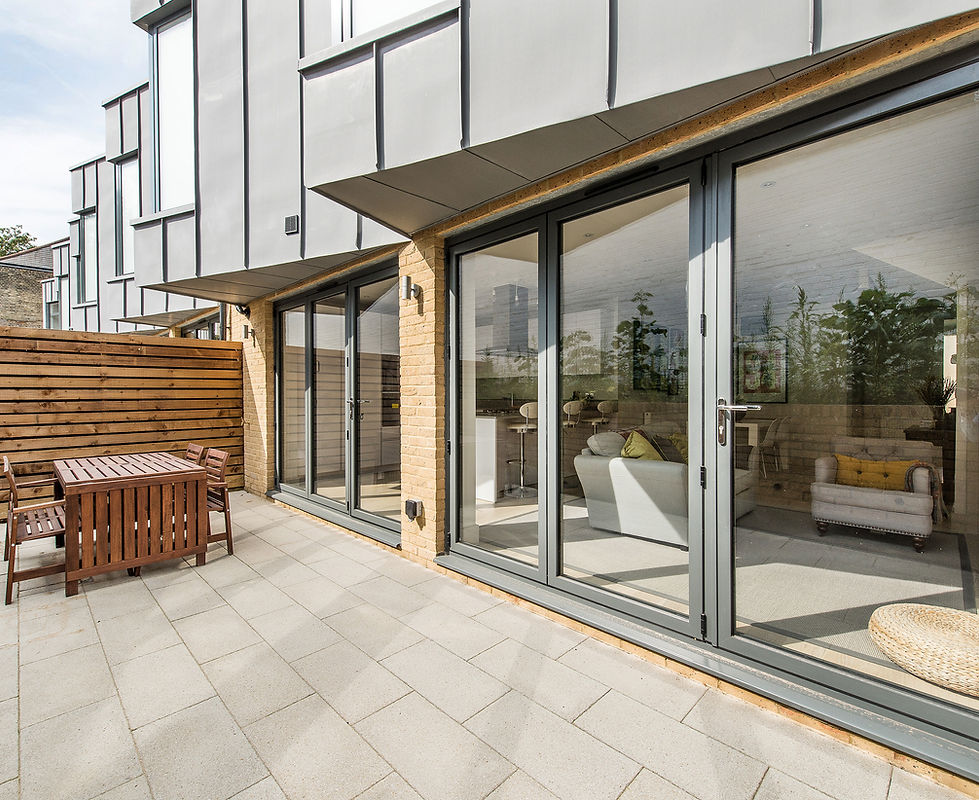
Bon Marche Mews is a row of new terraced dwellings, built to a high specification.
The construction form of this new development was traditional, with load bearing masonry walls supporting timber floors and roofs, and traditional trench filled foundations. The double corner windows in the cantilevered first floor at the front required some attention to detail.
We also conducted the underground drainage design, external road specification and details.